Save
Ask
Tour
Hide
Share
$1,250,000
New Listing

4690 Hamden Forest Drive SW
Atlanta, GA 30331

For Sale|Single Family Residence|Active
6
Beds
6
Total Baths
5
Full Baths
1
Partial Bath
6,031
SqFt
$207
/SqFt
1994
Built
Subdivision:
Guilford Forest
County:
Fulton
Listing Courtesy Of: AVA DAVENPORT of Dynasty Realty, LLC Broker: 404-388-6025 Prefer Ph#:AVADAVENPORT1@ICLOUD.COM
4690 Hamden Forest Drive SW4690 Hamden Forest Drive SW4690 Hamden Forest Drive SW4690 Hamden Forest Drive SW
Save
Ask
Tour
Hide
Share

Mortgage Calculator

Monthly Payment (Est.)

$5,703
Calculator powered by Showcase IDX, a Constellation1 Company. Copyright ©2026 Information is deemed reliable but not guaranteed.

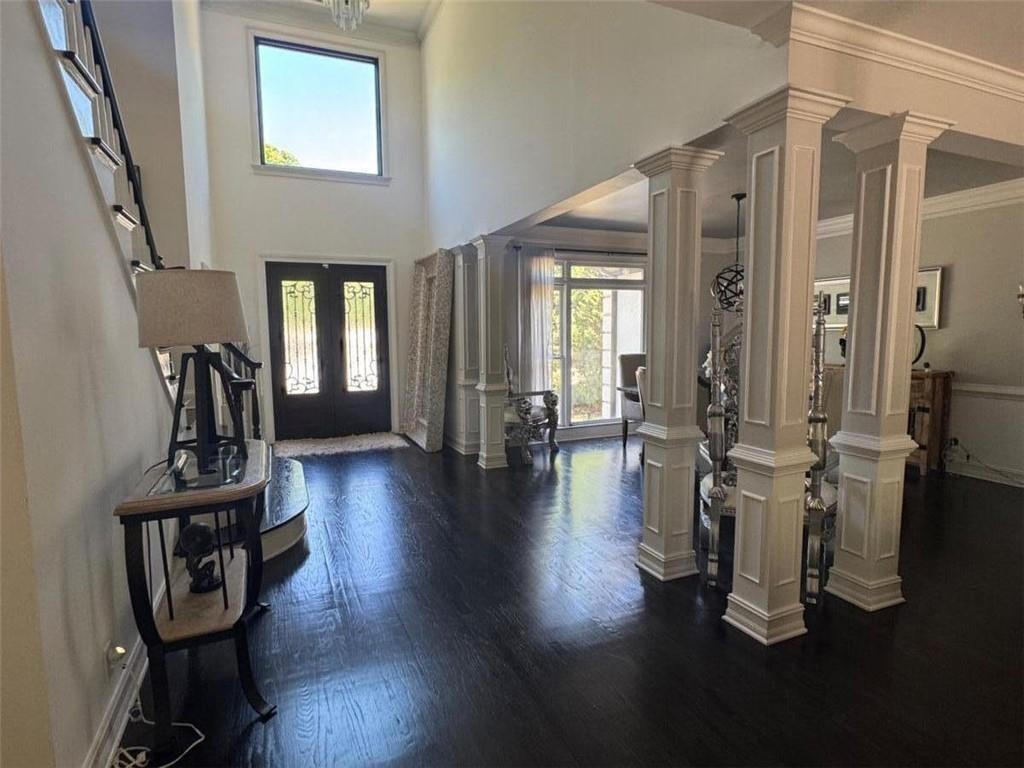
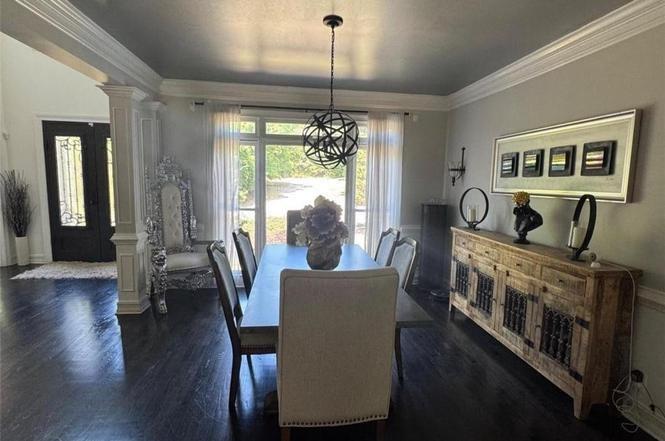
Discover luxury living in the highly sought-after Guilford Forest community with this stunning custom estate designed for both entertaining and everyday comfort. Nestled on beautifully manicured grounds, this exceptional home offers resort-style amenities including an in-ground heated pool with spa and waterfall, private tennis court, and multiple outdoor living spaces that create the perfect private retreat. Enjoy serene mornings or elegant evenings from the expansive covered veranda overlooking the pool and lush backyard. The charming gazebo provides the ideal setting for grilling, relaxing, and entertaining guests year-round. Inside, the home features spacious living areas filled with natural light and thoughtful custom details throughout. The fully finished terrace-level basement is an entertainer’s dream, complete with a large media room and covered outdoor access leading directly to the pool area. Whether hosting gatherings or enjoying quiet luxury at home, this property offers an unmatched lifestyle in one of the area’s most established communities. This rare opportunity truly has it all — luxury, privacy, recreation, and timeless appeal. This property will not last long!

Save
Ask
Tour
Hide
Share
Listing Snapshot
Price 
$1,250,000
Days On Site 
0 Days
Bedrooms 
6
Inside Area (SqFt) 
6,031 sqft
Total Baths 
6
Full Baths 
5
Partial Baths 
1
Lot Size 
1.1111 Acres
Year Built 
1994
MLS® Number 
7777517
Status 
Active
Property Tax 
$5,738
HOA/Condo/Coop Fees 
N/A
Sq Ft Source 
Builder
Friends & Family
Recent Activity
13 hours agoListing first seen on site
14 hours agoListing updated with changes from the MLS®
General Features
Acres 
1.1111
Attached Garage 
Yes
Foundation 
Brick/Mortar
Garage 
Yes
Garage Spaces 
3
Land Lease 
No
Levels 
Three Or More
Parking 
AttachedGarageGarage Door OpenerGarage Faces RearGarage Faces SideKitchen Level
Property Sub Type 
Single Family Residence
Security 
Secured Garage/ParkingSecurity LightsSecurity System Leased
Sewer 
Public Sewer
SqFt Above 
4578
SqFt Below 
1453
SqFt Total 
6031
Style 
European
Utilities 
Cable AvailableElectricity AvailableNatural Gas Available
Water Source 
Public
Interior Features
Appliances 
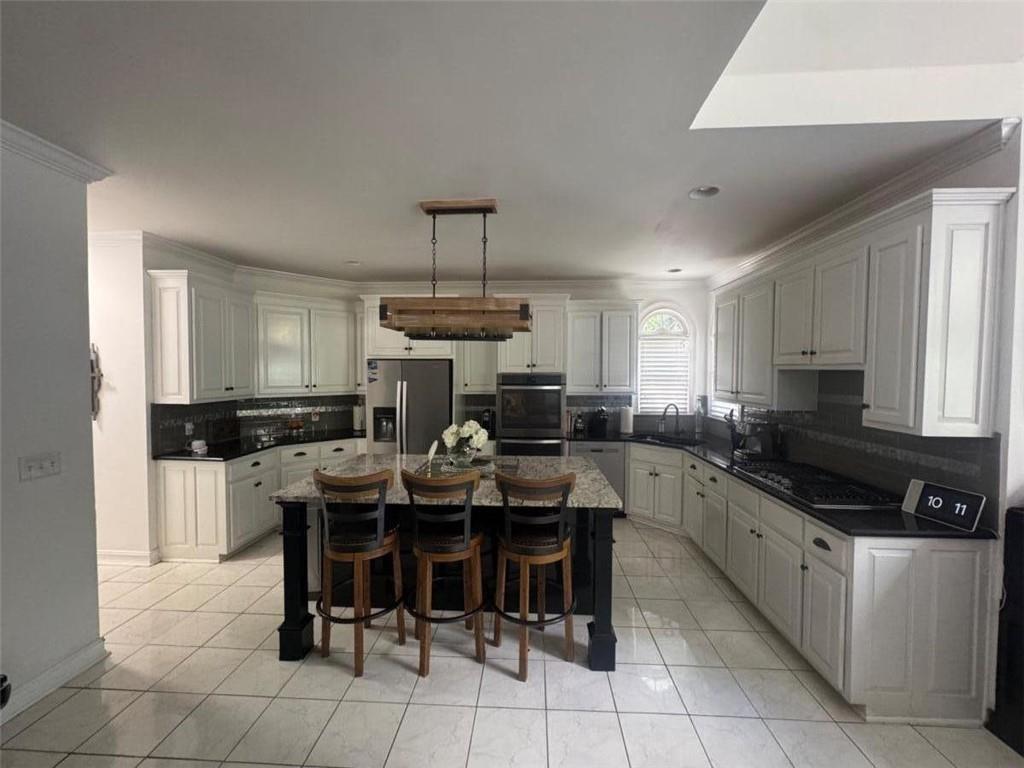
DishwasherDisposalDouble OvenElectric OvenGas RangeMicrowaveRefrigeratorSelf Cleaning Oven
Basement 
FinishedFullInterior EntryWalk-Out Access
Cooling 
Ceiling Fan(s)Central Air
Fireplace 
Yes
Fireplace Features 
Family Room
Fireplaces 
1
Flooring 
CarpetCeramic TileHardwoodMarble
Heating 
Central
Interior 
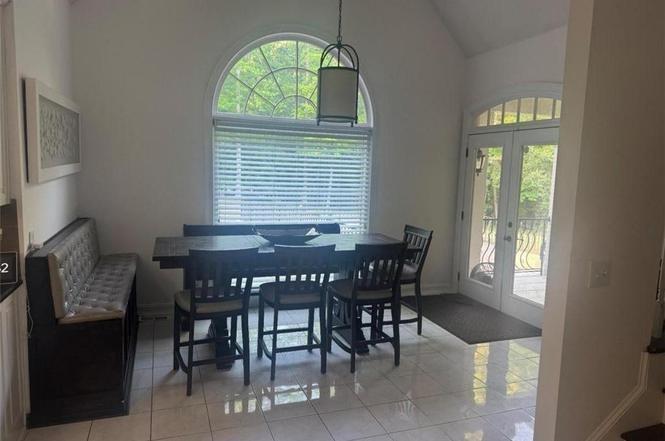
Eat-in KitchenPantryKitchen IslandDouble VanityEntrance FoyerHigh Speed InternetHis and Hers ClosetsSaunaWalk-In Closet(s)Master Downstairs
Laundry Features 
In BasementLaundry RoomMain Level
Main Level Bedrooms 
1
Save
Ask
Tour
Hide
Share
Exterior Features
Construction Details 
Stucco
Exterior 
BalconyLightingPrivate YardStorageTennis Court(s)
Fencing 
Back YardFencedInvisible
Lot Features 
Back YardCul-De-SacLandscaped
Other Structures 
GazeboOutdoor KitchenStorage
Patio And Porch 
CoveredDeckPatioRear PorchSide Porch
Pool Features 
HeatedIn GroundPrivate
Private Pool 
Yes
Road Frontage 
Private Road
Roof 
CompositionShingle
Spa Features 
None
View 
PoolTrees/Woods
Waterfront Features 
None
Waterview 
PoolTrees/Woods
Community Features
Association Dues 
1200
Community Features 
ClubhouseFitness CenterPoolSidewalksStreet LightsTennis Court(s)
HOA Fee Frequency 
Annually
Horse Property 
None
Roads 
ConcretePaved
Schools
School District
Unknown
Elementary School
R. N. Fickett
Middle School
Ralph Bunche
High School
D. M. Therrell
Listing Courtesy Of: AVA DAVENPORT of Dynasty Realty, LLC Broker: 404-388-6025 Prefer Ph#:AVADAVENPORT1@ICLOUD.COM

Listings identified with the FMLS IDX logo come from FMLS and are held by brokerage firms other than the owner of this website and the listing brokerage is identified in any listing details. Information is deemed reliable but is not guaranteed. If you believe any FMLS listing contains material that infringes your copyrighted work, please click here to review our DMCA policy and learn how to submit a takedown request.



© 2017-2026 First Multiple Listing Service, Inc.

Neighborhood & Commute
Source: Walkscore
Save
Ask
Tour
Hide
Share