Save
Ask
Tour
Hide
Share
$650,000
New Listing

3064 Wembley Ridge
Atlanta, GA 30340

For Sale|Single Family Residence|Active
5
Beds
4
Total Baths
3
Full Baths
1
Partial Bath
3,804
SqFt
$171
/SqFt
1978
Built
Subdivision:
Wembley Forest
County:
Dekalb
Listing Courtesy Of: Dexter Alexander Culbreath of Atlanta Fine Homes Sotheby’s International Broker: 770-318-0221 Prefer Ph#:dexteralexanderculbreath@atlantafinehomes.com
3064 Wembley Ridge3064 Wembley Ridge3064 Wembley Ridge3064 Wembley Ridge
Save
Ask
Tour
Hide
Share

Mortgage Calculator

Monthly Payment (Est.)

$2,966
Calculator powered by Showcase IDX, a Constellation1 Company. Copyright ©2026 Information is deemed reliable but not guaranteed.

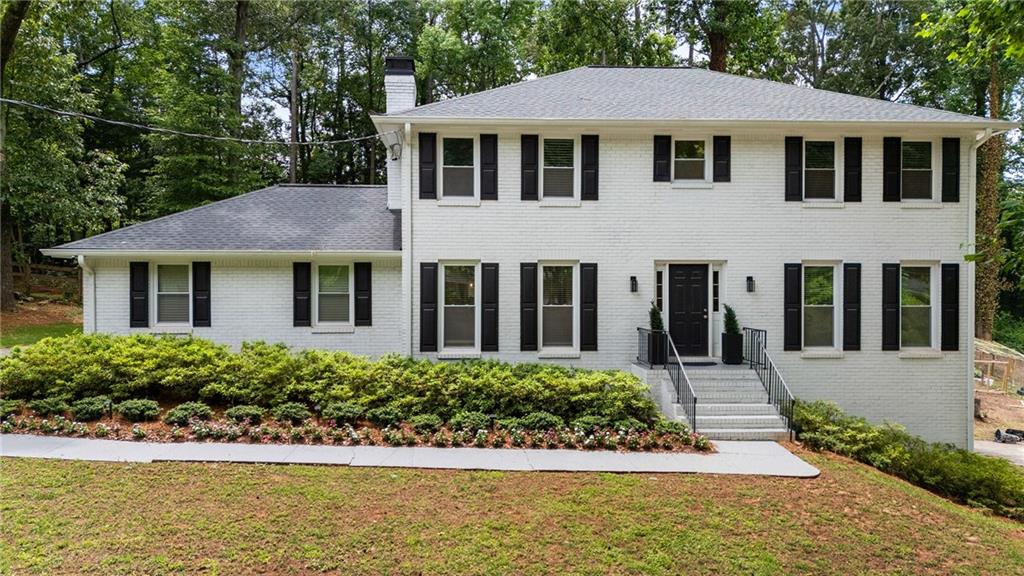
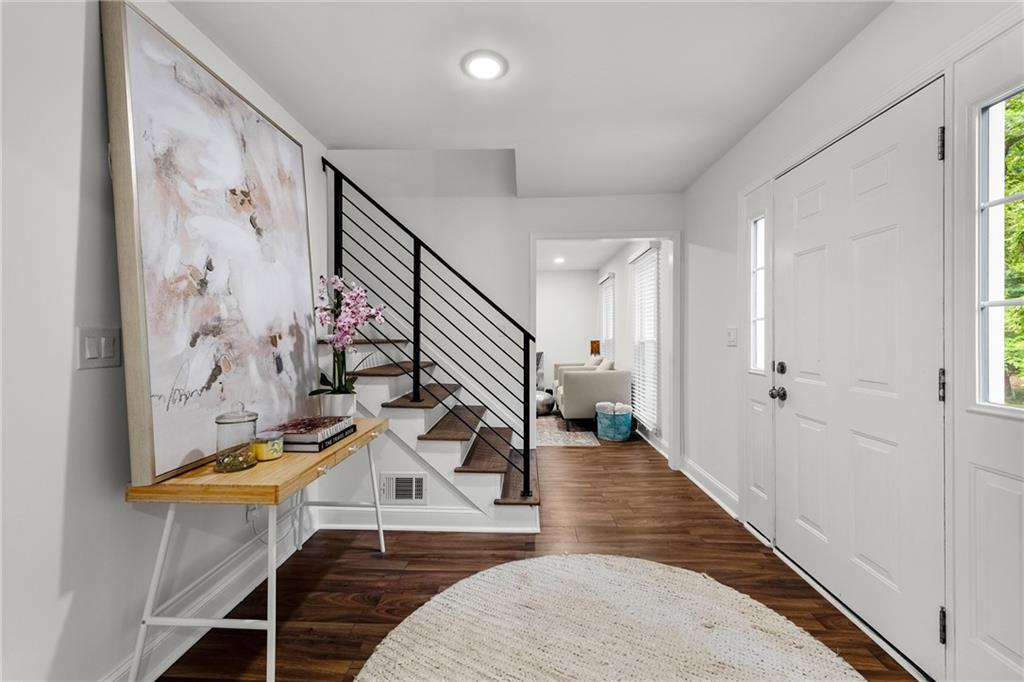
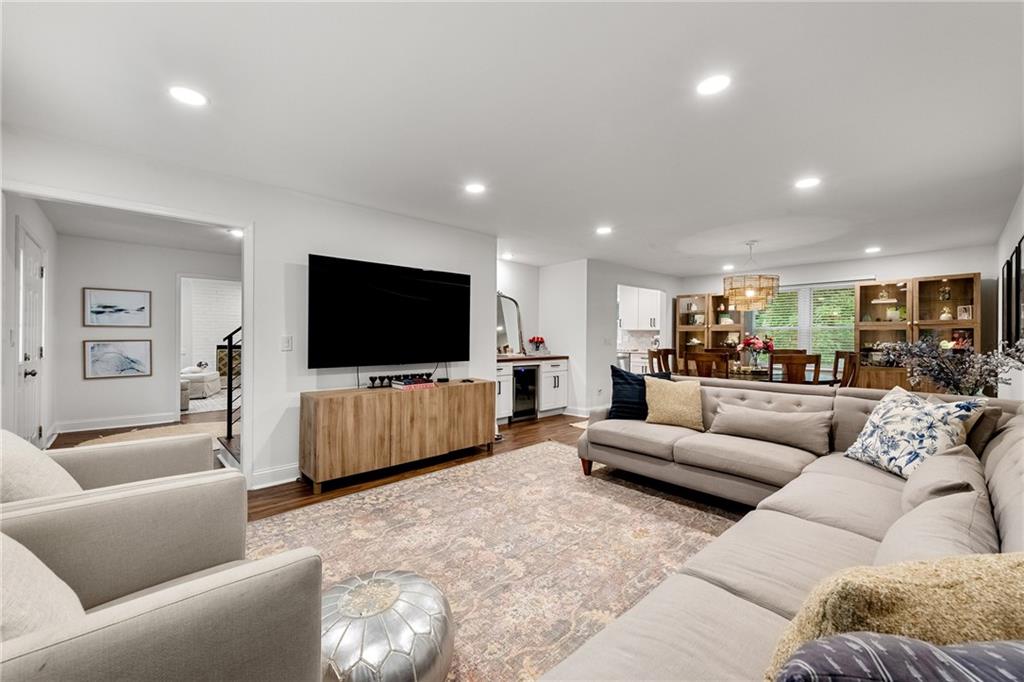
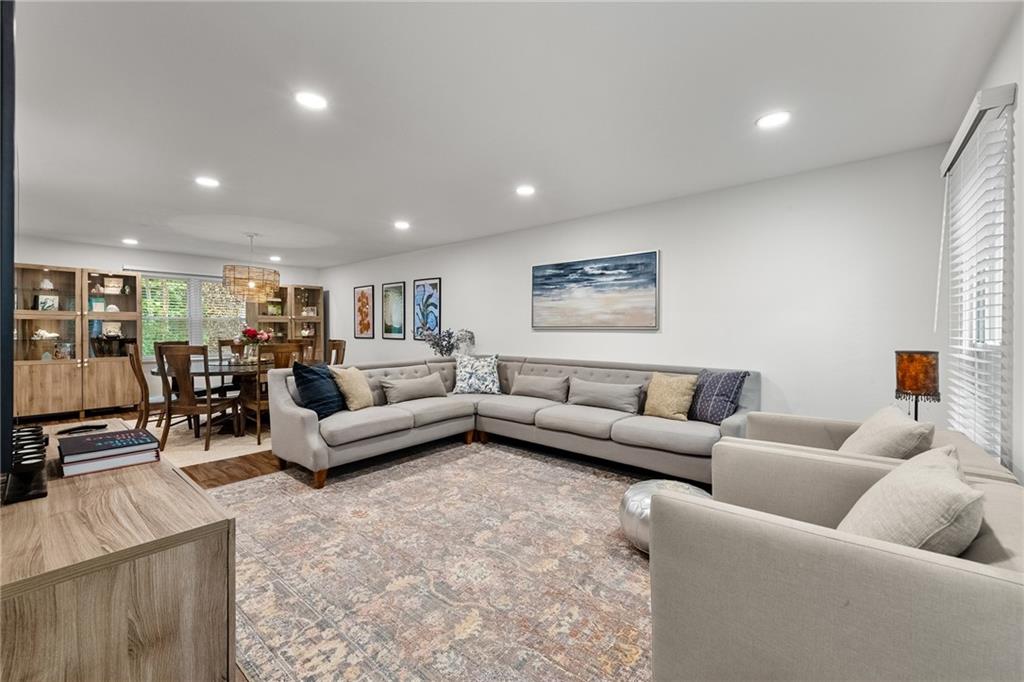
Morning light filters through the French doors of the kitchen breakfast nook, spilling gold across quartz countertops while coffee aroma rises making every day feel considered. This is the quiet rhythm of the Westchester on Wembley; a fully reimagined residence where three equally proportioned levels each unfold as a destination of their own. The main floor is organized around a central hallway that leads to the kitchen, with two distinct living spaces branching off on either side. To one side, a custom-paneled living room with a wood-burning fireplace anchors the more formal half of the floor. To the other, an open gathering and dining space; punctuated by a bespoke built-in wine bar with cooler. It sets the stage for effortless entertaining. The kitchen connects seamlessly to both, and French doors open to a deck overlooking an expansive, pool-ready backyard that makes the outdoors feel like a natural extension of the home. Upstairs, four corner bedrooms, each positioned for privacy and natural light, surround a dedicated laundry room with built-in shelving and folding station. The primary suite is a sanctuary: dual closets, soaking tub, glass-enclosed shower, and a double vanity compose a spa-caliber retreat you'll be reluctant to leave each morning. The terrace level earns its own chapter. A vast open studio warmed by a second fireplace, currently a dedicated fitness space, sits a hallway from a private bedroom, a full bath with double vanity, a separate entrance, and its own foyer. Dual attic storage areas with new aluminum pull-down stairs ensure everything has a home. Zoned for Evansdale Elementary and Lakeside High School and positioned moments from Emory, major medical centers, premier dining, and seamless highway access, with no HOA, the Westchester on Wembley is the rare offering that delivers on every level. Schedule your private showing today.

Save
Ask
Tour
Hide
Share
Listing Snapshot
Price 
$650,000
Days On Site 
0 Days
Bedrooms 
5
Inside Area (SqFt) 
3,804 sqft
Total Baths 
4
Full Baths 
3
Partial Baths 
1
Lot Size 
0.41 Acres
Year Built 
1978
MLS® Number 
7777113
Status 
Active
Property Tax 
$7,425
HOA/Condo/Coop Fees 
N/A
Sq Ft Source 
Appraiser
Friends & Family
Recent Activity
2 hours agoListing first seen on site
2 hours agoListing updated with changes from the MLS®
General Features
Acres 
0.41
Attached Garage 
Yes
Foundation 
BlockConcrete PerimeterSlab
Garage 
Yes
Garage Spaces 
2
Land Lease 
No
Levels 
Three Or More
Parking 
AttachedDrivewayGarageGarage Door OpenerGarage Faces RearKitchen LevelParking Pad
Parking Spaces 
2
Property Sub Type 
Single Family Residence
Security 
Smoke Detector(s)
Sewer 
Public Sewer
SqFt Above 
2536
SqFt Below 
1268
SqFt Total 
3804
Style 
Traditional
Utilities 
Cable AvailableElectricity AvailableNatural Gas AvailableSewer AvailableWater Available
Water Source 
Public
Interior Features
Appliances 
DishwasherDisposalENERGY STAR Qualified AppliancesGas RangeGas Water HeaterMicrowaveRefrigeratorSelf Cleaning OvenTankless Water Heater
Basement 
DaylightExterior EntryFinishedFullInterior Entry
Cooling 
Ceiling Fan(s)Central AirElectricGas
Fireplace 
Yes
Fireplace Features 
BasementLiving Room
Fireplaces 
2
Flooring 
CarpetCeramic TileLaminate
Heating 
CentralForced AirNatural Gas
Interior 
Eat-in KitchenDouble VanityEntrance FoyerHigh Speed InternetHis and Hers ClosetsSmart Home
Laundry Features 
Laundry RoomUpper Level
Window Features 
Double Pane Windows
Save
Ask
Tour
Hide
Share
Exterior Features
Exterior 
Rain Gutters
Fencing 
None
Lot Features 
Back YardFront YardLandscapedSloped
Other Structures 
None
Patio And Porch 
DeckFront Porch
Pool Features 
None
Road Frontage 
County Road
Roof 
CompositionShingle
Spa Features 
None
View 
Trees/Woods
Waterfront Features 
None
Waterview 
Trees/Woods
Windows/Doors 
Double Pane Windows
Community Features
Financing Terms Available 
1031 ExchangeCashConventionalFHAVA Loan
Horse Property 
None
Roads 
Asphalt
Schools
School District
Unknown
Elementary School
Evansdale
Middle School
Henderson – Dekalb
High School
Lakeside – Dekalb
Listing Courtesy Of: Dexter Alexander Culbreath of Atlanta Fine Homes Sotheby’s International Broker: 770-318-0221 Prefer Ph#:dexteralexanderculbreath@atlantafinehomes.com

Listings identified with the FMLS IDX logo come from FMLS and are held by brokerage firms other than the owner of this website and the listing brokerage is identified in any listing details. Information is deemed reliable but is not guaranteed. If you believe any FMLS listing contains material that infringes your copyrighted work, please click here to review our DMCA policy and learn how to submit a takedown request.



© 2017-2026 First Multiple Listing Service, Inc.

Neighborhood & Commute
Source: Walkscore
Save
Ask
Tour
Hide
Share